A LODGE BUILT TO FEEL LIKE A JOURNEY
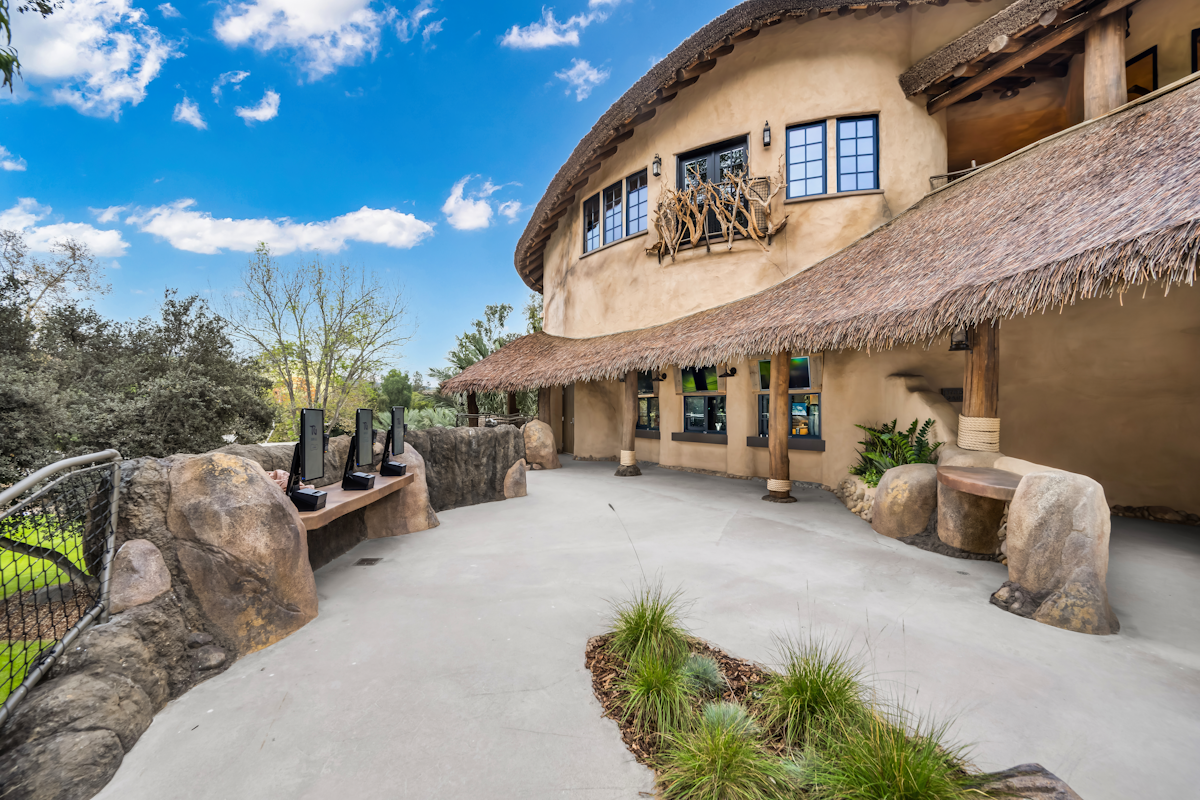
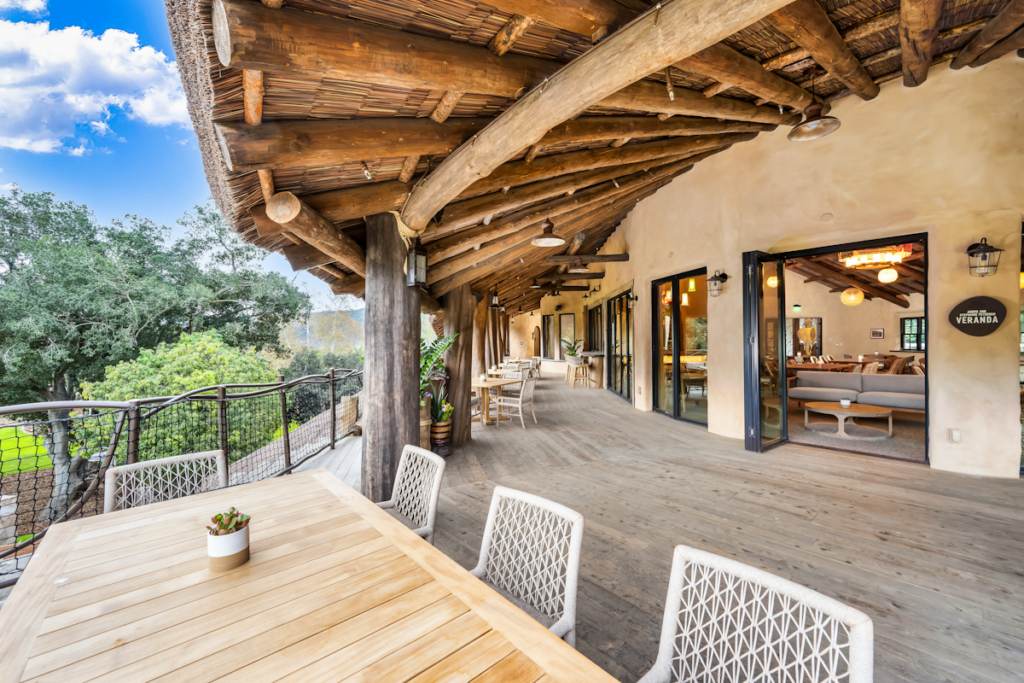
Denny Sanford Elephant Valley is the most ambitious habitat project in San Diego Zoo Wildlife Alliance’s history. At its center sits Mkutano House, a two story lodge whose name means “gathering with purpose” in Swahili. Terraces wrap the building on both levels, placing guests within view of the elephant herd wading in a watering hole just beyond the rail.
HGW Architecturee served as Architect of Record for the project’s buildings, with Eric Wendlandt, Principal, leading design. The brief called for a structure that could stand in for an East African safari lodge in look, material, and feel, while performing to the standards of a modern commercial building in Southern California.
THE CHALLENGE
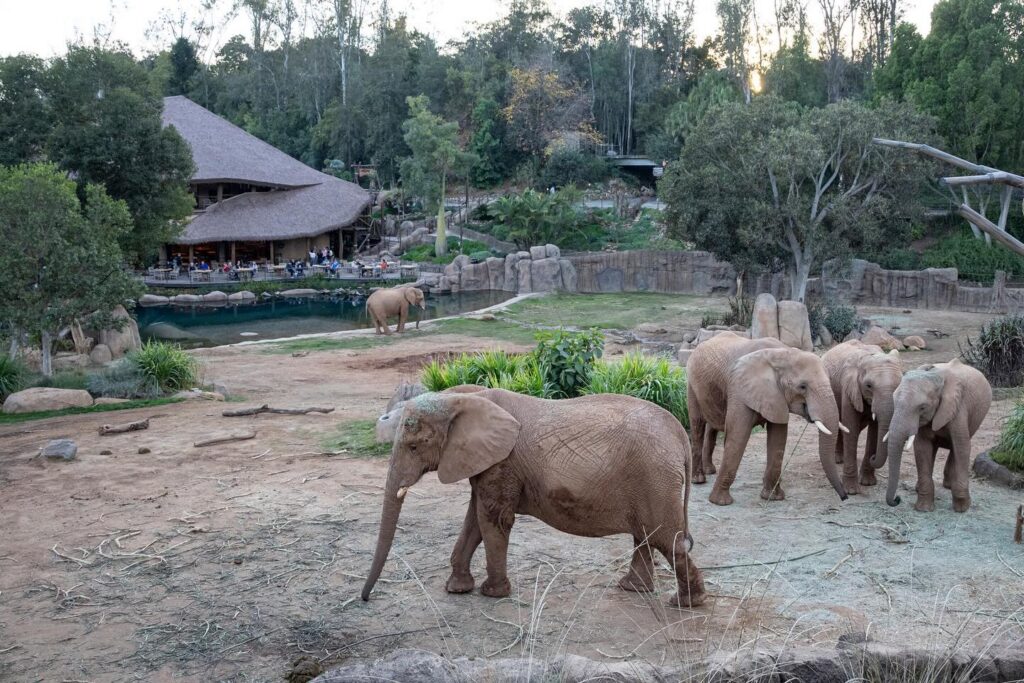
The design called for a sweeping, organic roofline, one that could curve and warp around the building’s irregular footprint the way a traditional thatched roof would. Natural thatch could not meet code. Mkutano House sits within a High Fire Severity Zone, which ruled out natural roofing materials outright.
The team also needed a solution for the undersides of the building’s deep overhangs, an application that called for its own fire-rated approach separate from the field roof itself. And because the building was designed to transport guests to another place entirely, the material had to carry real texture and color, not a flat approximation of thatch.
THE PRODUCT
Endureed’s Premium collection was specified in a custom grey bespoke blend of Kilimanjaro, developed for this project. Kilimanjaro is inspired by traditional East African yellow grass thatch, with a looser trim and a more expressive strand profile than tightly groomed thatch styles. Individual fibers remain visually present, giving the roof a surface that reads as natural and intentionally irregular rather than uniform, a fit for a building meant to feel as though it belongs on the African savanna.
The material is Class A fire rated and wind rated in excess of 200 miles per hour, backed by a 30-year no-maintenance warranty, engineered to meet code in a High Fire Severity Zone without giving up the visual authenticity the design called for. For the underside of Mkutano House’s overhangs, Endureed developed a fire-rated plywood thatch panel specific to that application.
WORKING THROUGH THE DETAILS
“Endureed was great to work with,” said Wendlandt. “They were quick to provide us with samples of their products and, because we were in the High Fire Severity Zone, they worked with us to develop a fire-rated plywood thatch panel to use on the undersides of our overhangs. They even assisted with custom color blends for the project.”
That collaboration extended into the building’s broader material strategy. Much of Mkutano House is clad in cement plaster, worked by hand with installers to create an organic, irregular texture, with branches and rockwork built into the walls. The thatch roofline carries that same intent. “Material choices, including texture and color, are extremely important in transporting guests to another place,” Wendlandt explained. “The thatch roofing adds to this organic character by allowing us the design freedom to warp the roof plane as it sweeps around the building.”
THE RESULT
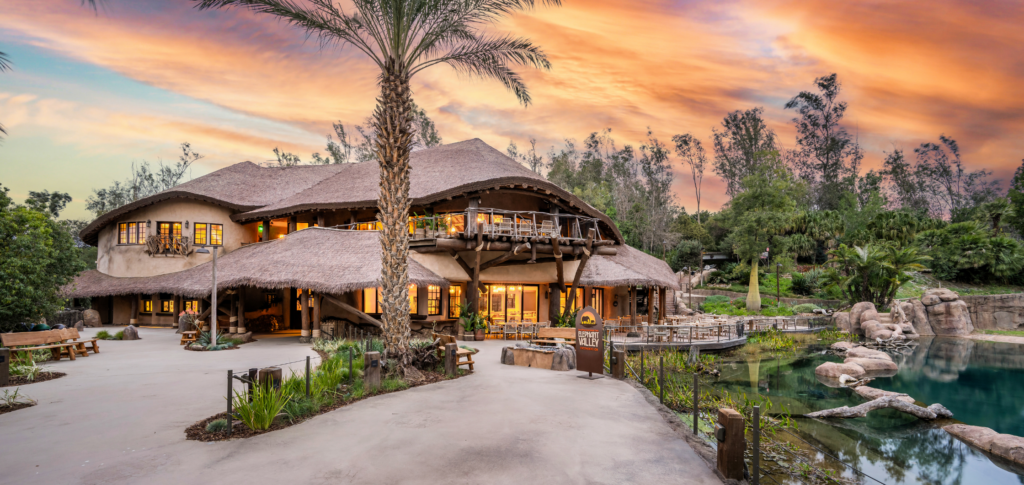
Mkutano House opened to the public on March 5, 2026, as the centerpiece of the 13-acre Denny Sanford Elephant Valley, the largest project in San Diego Zoo Wildlife Alliance’s 110-year history. Guests move from the Scrapbook Lounge on the ground floor, up driftwood stairs finished with hand-beaded work from BeadWORKS Kenya artisans, to Ona Lounge on the second floor, where the terrace looks out over the herd and the savanna beyond.
For HGW Architecture, the project set a precedent for what engineered thatch can do on a code-constrained, design-forward building. “Yes,” Wendlandt said, when asked whether engineered thatch would be in the mix again for future hospitality or civic work. “We’d be very interested in working with Endureed on future hospitality or civic work depending on the thematic and design direction of the project.”
“The thatch roofing adds to this organic character by allowing us the design freedom to warp the roof plane as it sweeps around the building.”
Eric Wendlandt, Principal, HGW Architecture